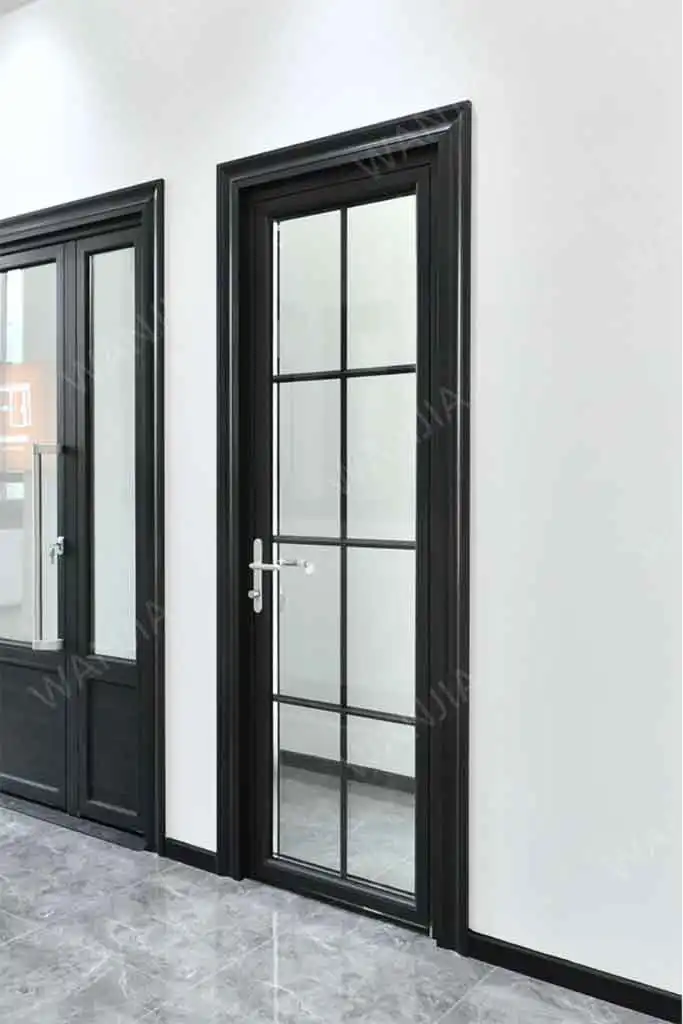
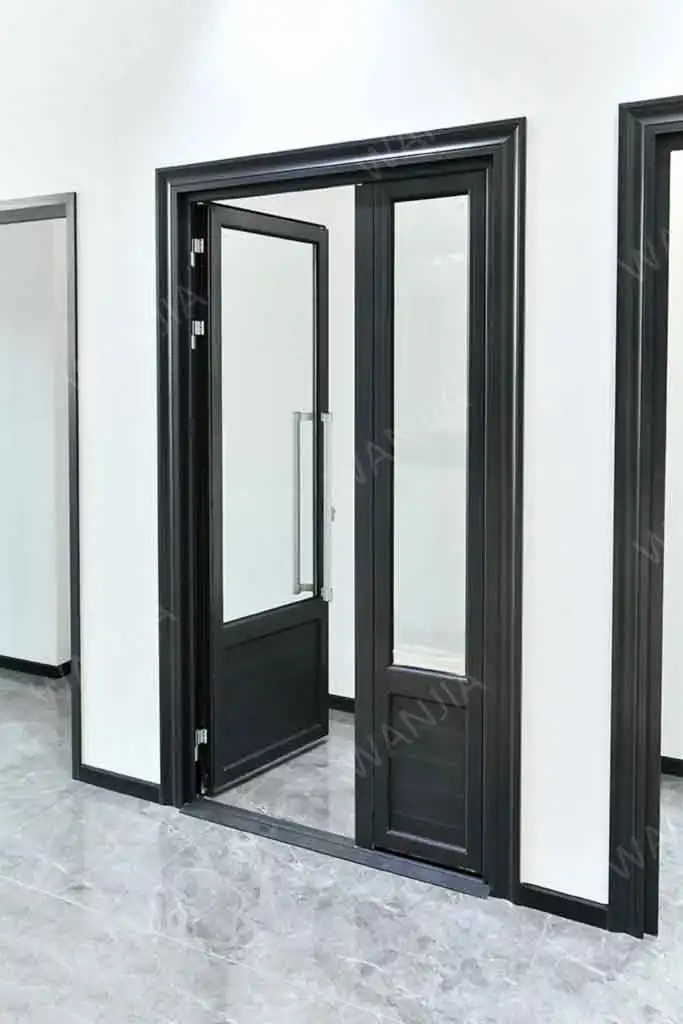
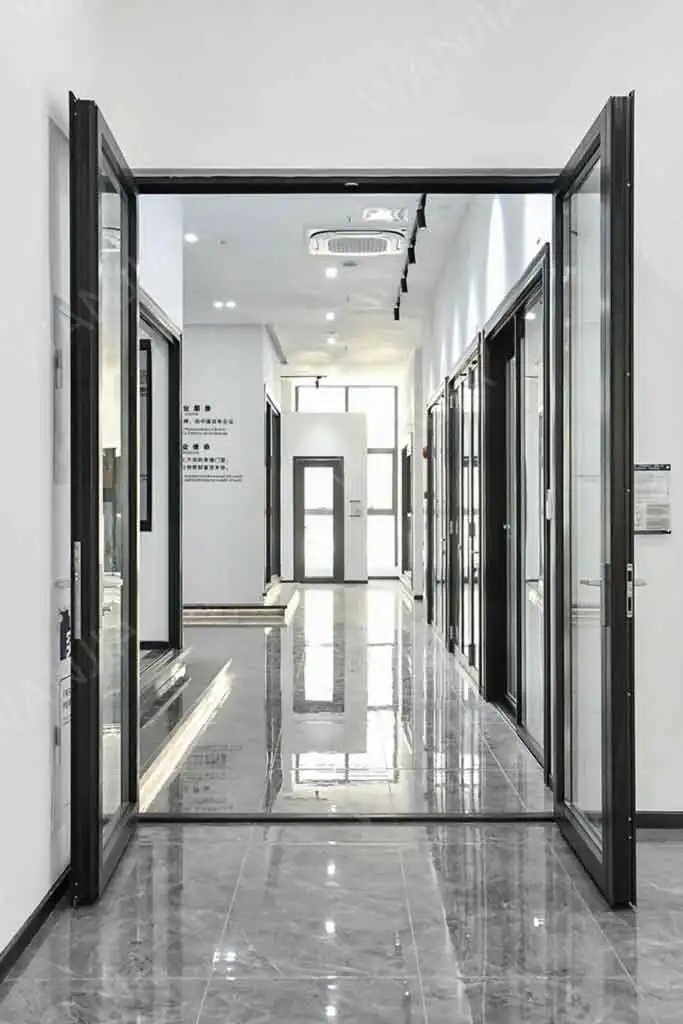
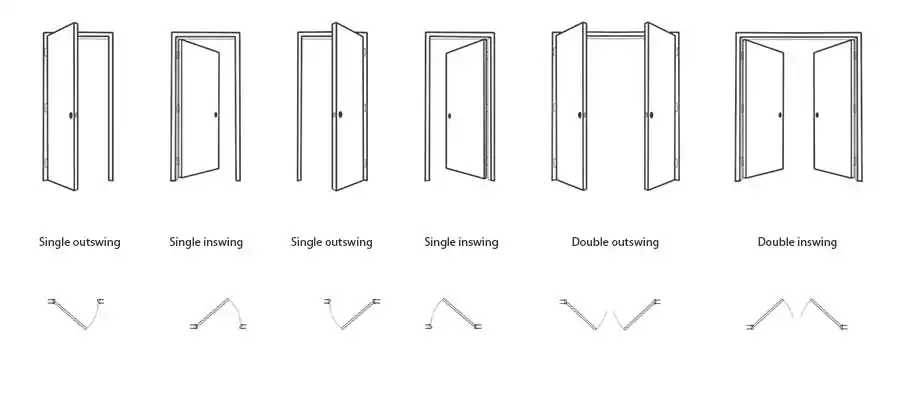
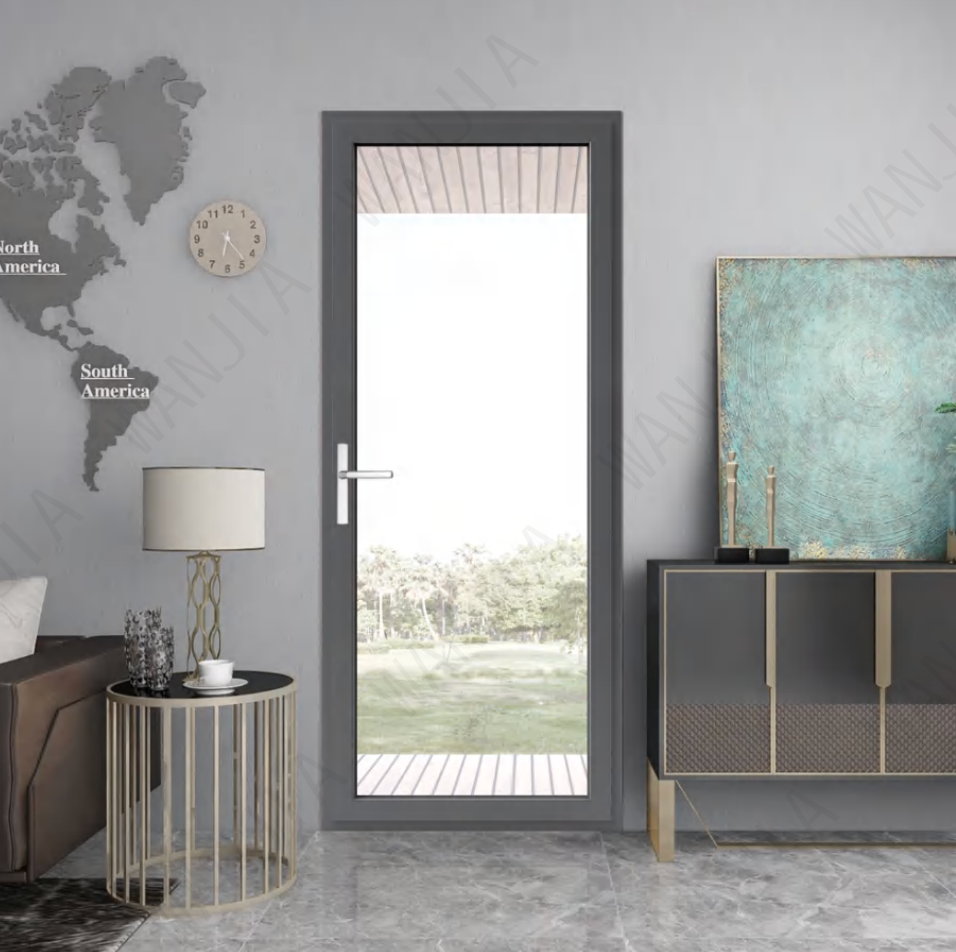
Aluminum casement doors open from the side with a hinged mechanism, making them a practical choice for spaces that need daylight, airflow, and easy access. Depending on the project, the system can be reviewed as a single or double casement door with different frame profiles, glass types, opening directions, hardware, and color options.
Ready to order or have questions? Contact us for pricing, availability, and custom configurations.
This system can be reviewed with different frame profiles, glass types, colors, hardware components, opening styles, and size options based on your project needs.
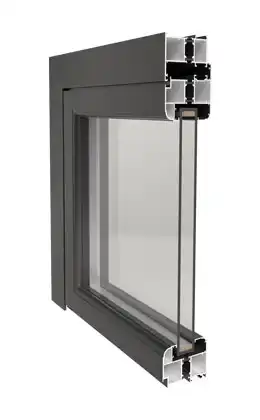
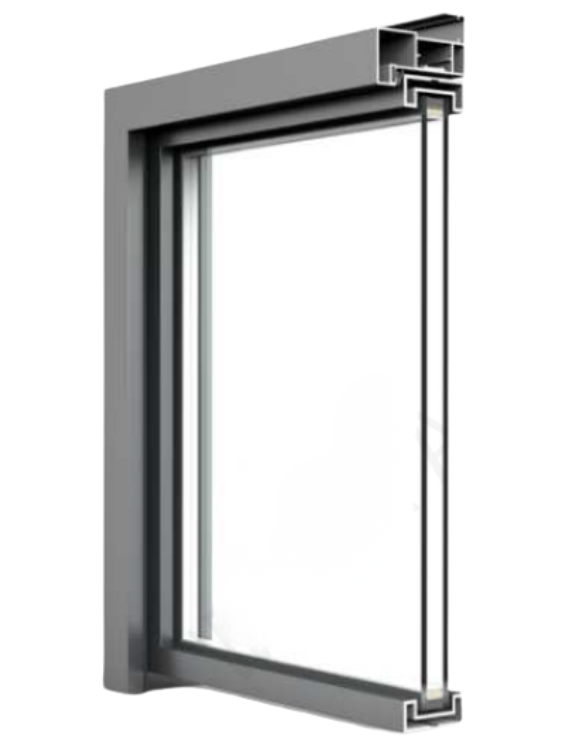
Walidor casement doors can be reviewed with durable aluminum profiles, including thermal break and trackless-style design options where available. The frame structure supports easy access, clean movement, and a modern architectural look.
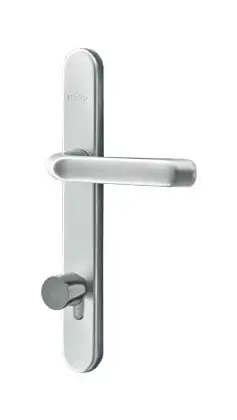
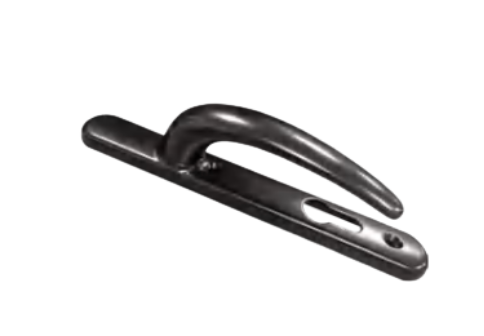
Hardware options can include handles, hinges, lock cylinders, lock points, and other components selected for smooth operation, secure closing, and a consistent finish with the overall door design.
Casement doors can be combined with other window or door systems depending on the project layout. This allows more flexible configurations for entrances, patios, side openings, and mixed-use spaces.
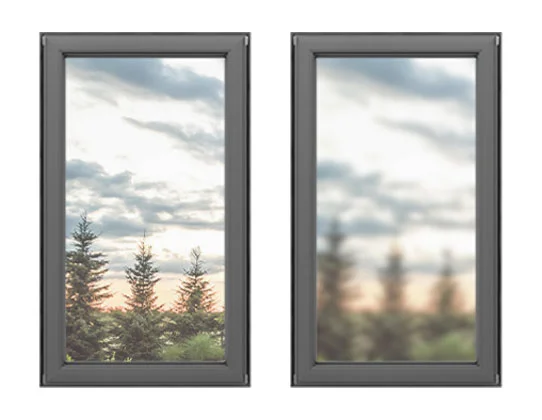
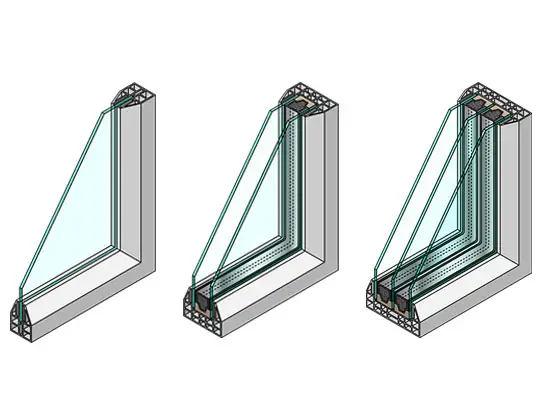
Different glass options can be reviewed based on your needs, including clear glass, tempered glass, insulated double or triple glazing, coated glass, and Low-E glass for comfort, privacy, and thermal performance.
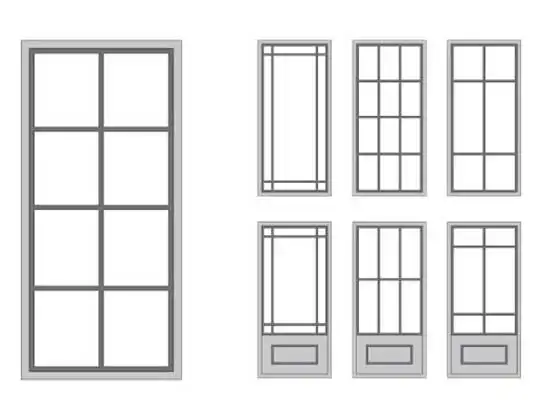
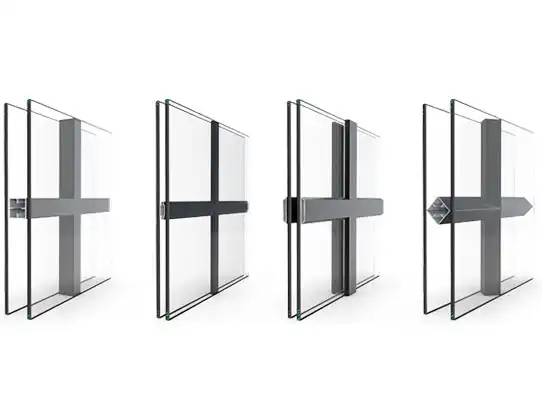
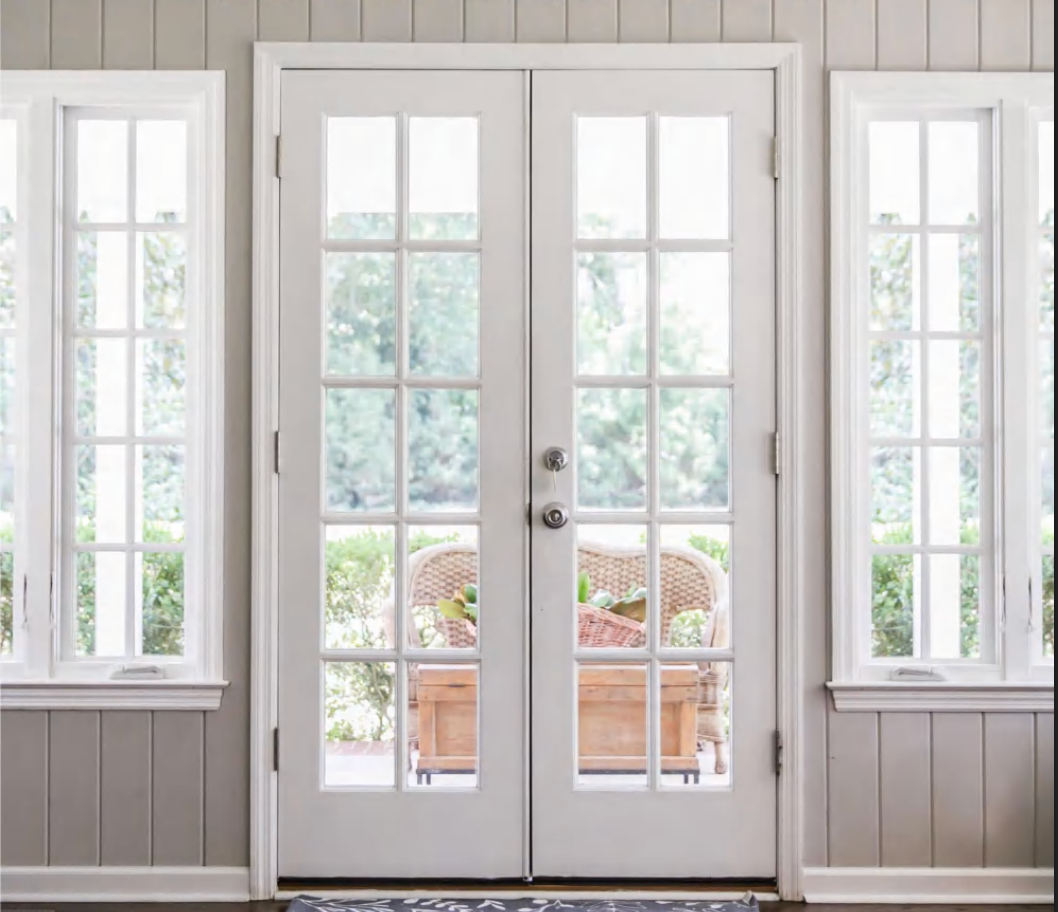
Grille patterns can be added to enhance the appearance of the casement door while complementing the overall architectural style of the space.
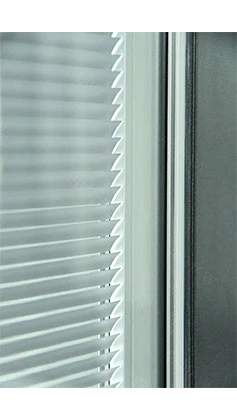
Built-in blind options can be reviewed for added privacy, light control, and a cleaner interior look. Manual, magnetic, or motorized options may be available depending on the selected system.
Our Product Range
Casement door systems can be reviewed in different series depending on the project’s design, opening size, insulation needs, and performance requirements.
50 Series
18 Series — Narrow Frame
Frame Type
Standard aluminum
Narrow frame aluminum
Profile Thickness
Sash 1.4mm / Door 1.8mm / Frame 1.4mm
German craft profile — 1.8mm
Thermal Break
35.3mm heat insulation strip
—
Glass
5+6A+5mm / upgrade: 5+19A+5mm
5mm frosted + 15A + 5mm Changhong
Door Size
W600–900mm × H1800–2400mm
W817mm × H1925mm
Wind Resistance
2000 Pa
—
Water Tightness
300 Pa
—
Sound Insulation
25 dB
—
Air Tightness
Class 3
—
U-Value
4.0 W/m²K
—
Opening Style
Inward / Outward / Tilt & Turn
Inward / Outward
Door Type
Single / Double casement
Single casement
Corner Angle
90° and 135°
—
Grills
✓ Flat or square (6A / 9A / 19A hollow)
—
Blinds
✓ Magnetic control
—
Max Fan Load
60 kg
—
Installation
Standard
Double clad — wall thickness 190mm
Warranty
15 years — all series
Ready to order or have questions?
Contact us for pricing, availability, and custom configurations.