| Best For |
General residential and commercial use with standard sliding performance. |
Projects needing thermal break performance, screen/net configuration, magnetic blinds, and everyday sliding comfort. |
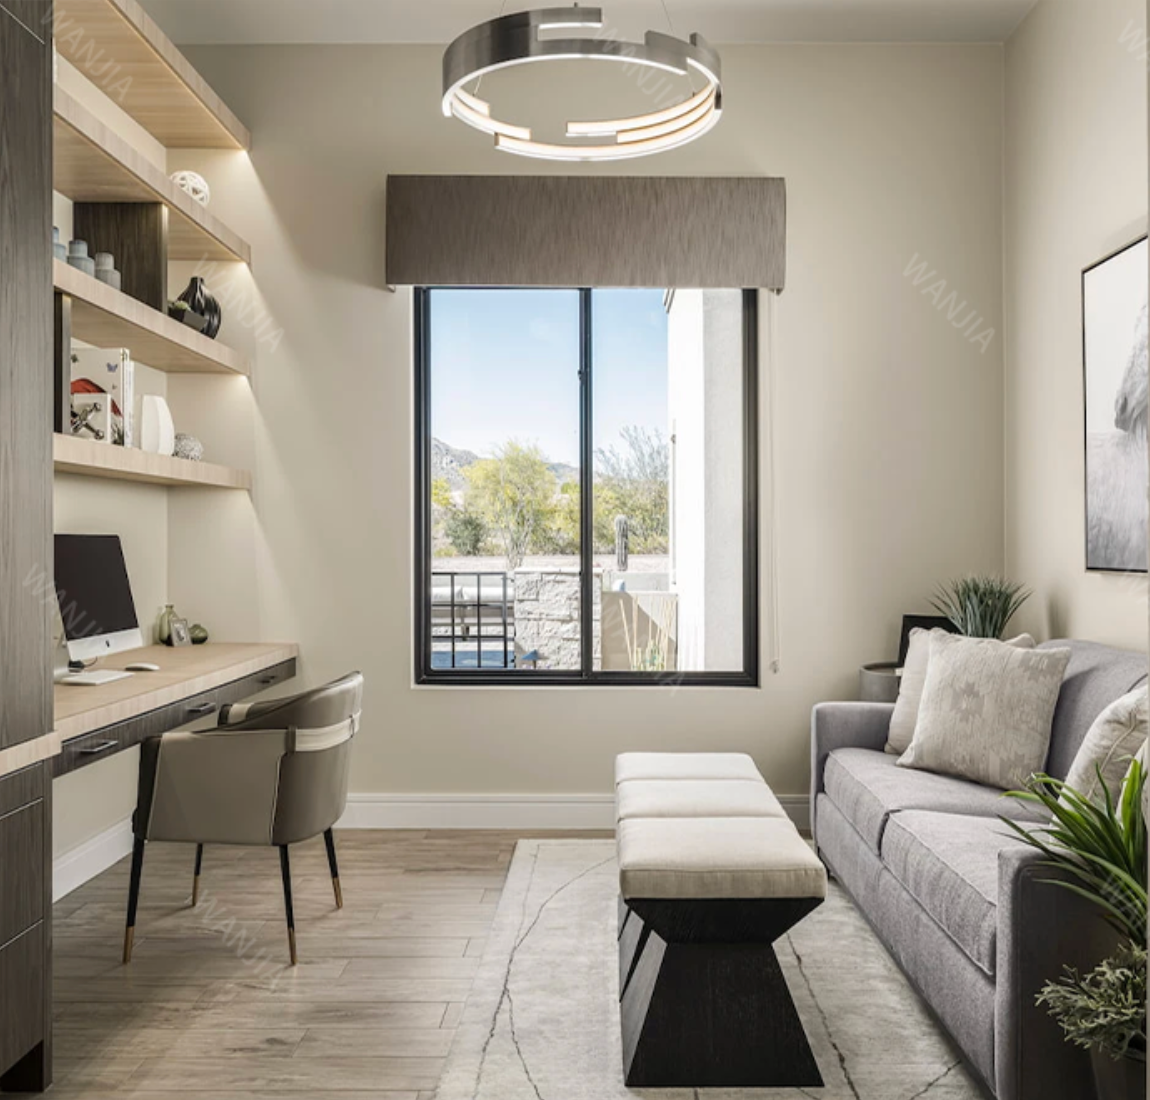
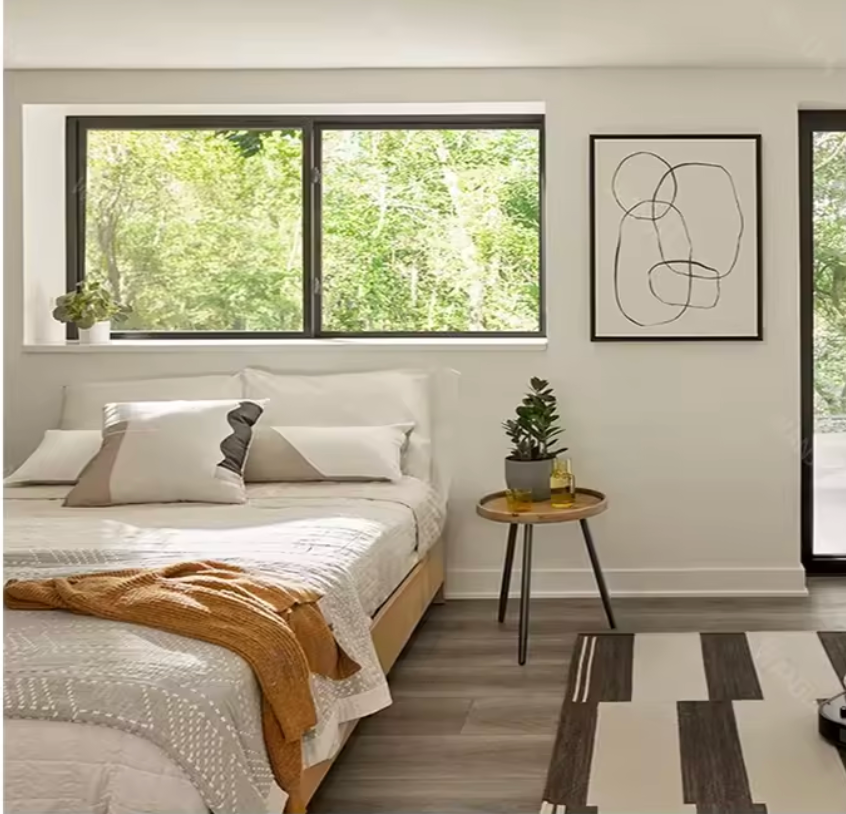
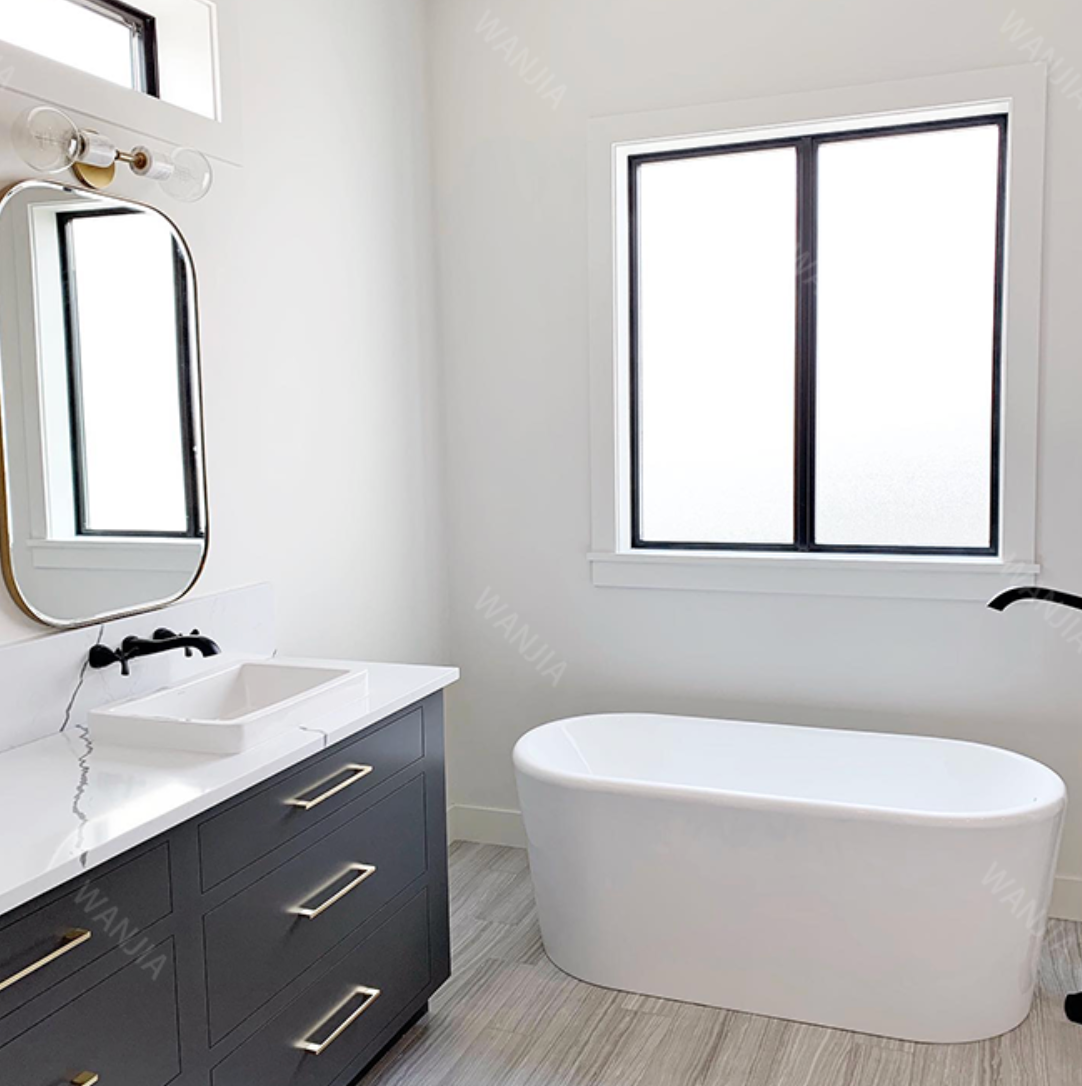
Modern homes, apartments, offices, high-rise buildings, balcony enclosures, patio enclosures, and spaces needing slim frames and wide views. |
| System Type |
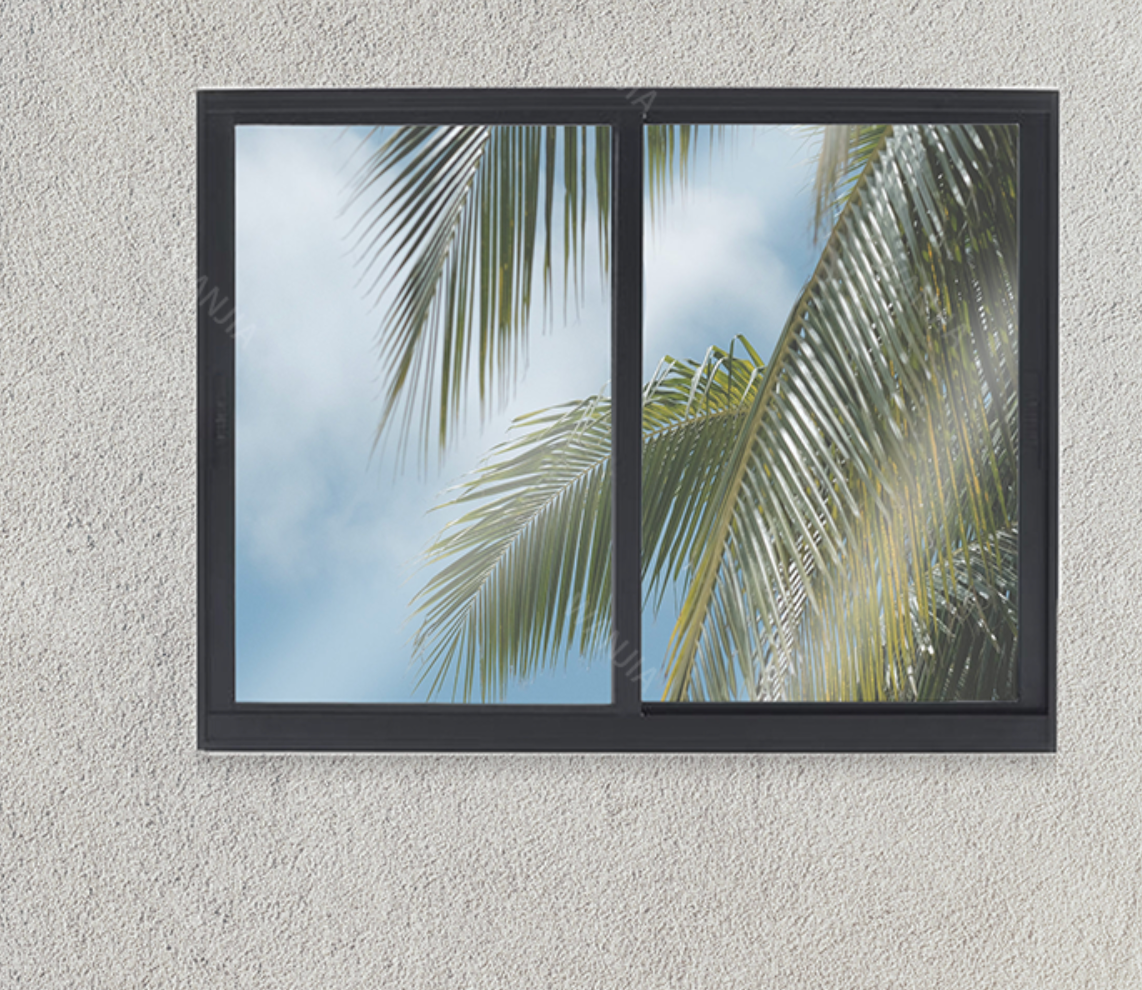
Standard aluminum sliding window |
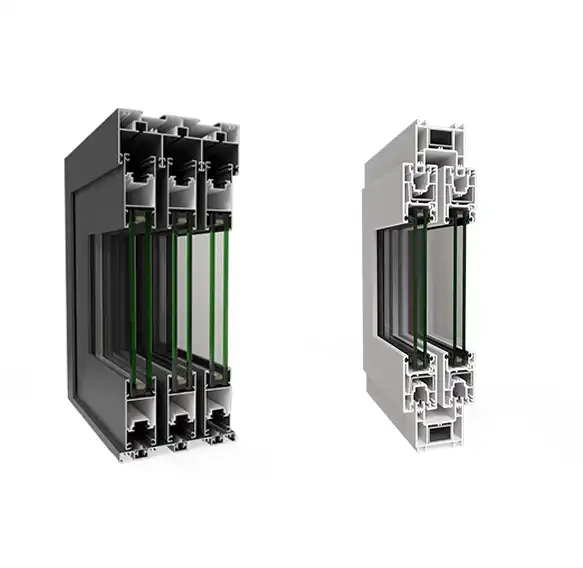
Thermal break aluminum sliding window with net |
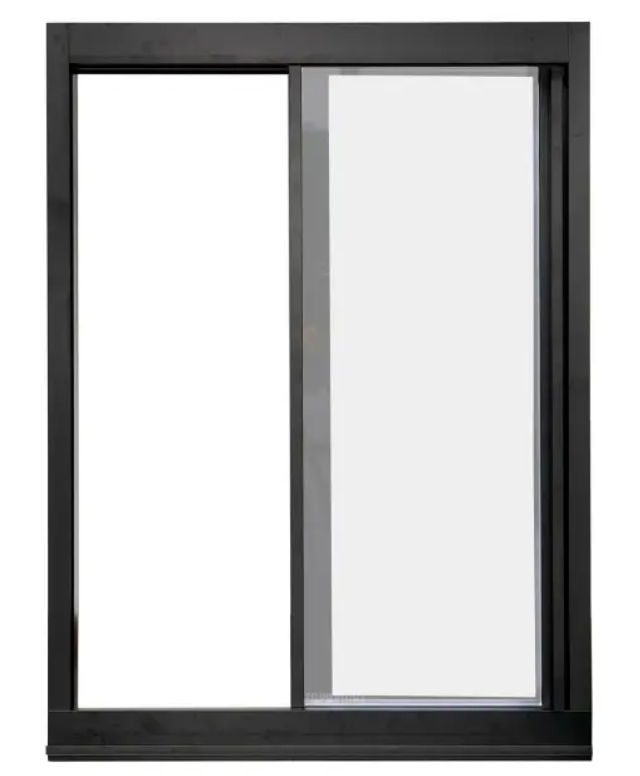
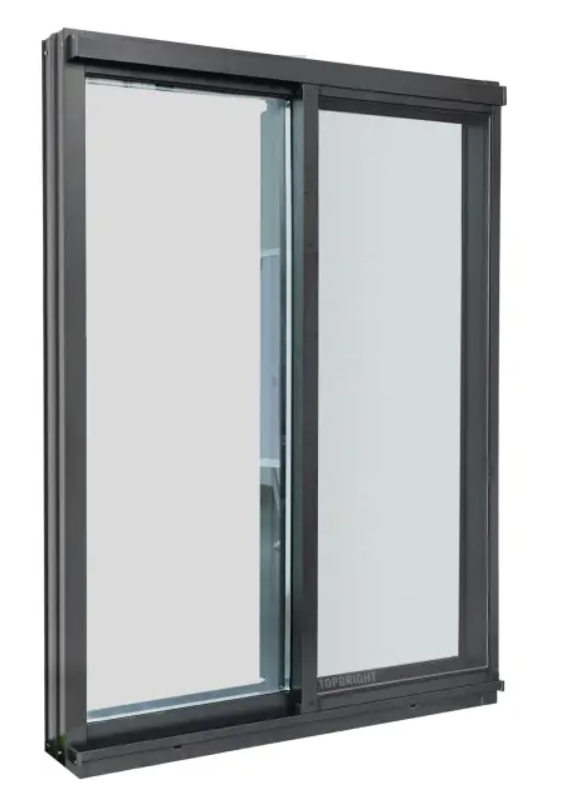
Thermal break slim frame aluminum sliding window |
| Frame Style |
Standard aluminum sliding frame |
Thermal break aluminum frame with net configuration |
Slim frame sliding design with wide glass area |
| Frame Material |
Aluminum with European standard notch design |
Thermal break aluminum system |
6063-T5 thermal break aluminum |
| Aluminum Thickness |
Sash 1.8mm / leaf 1.8mm |
Reviewed by system |
2.0–2.5mm aluminum profile |
| Visible Frame |
Standard frame |
Standard thermal break frame |
Slim visible frame for wider views and more natural light |
| Opening Style |
Horizontal sliding — all series |
| Track System |
Standard sliding track |
Sliding track with net configuration |
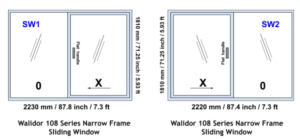
108mm two-track system; low-track or high-track options can be reviewed |
| Window Size Range |
W400–800mm × H700–1500mm |
W500–1500mm × H800–1500mm |
24"–60" width × 36"–72" height per panel; larger project configurations may be reviewed |
| Max Load |
60kg per panel |
60kg per panel |
Reviewed by panel size and configuration |
| Glass |
5+19A+5mm double tempered glass |
5+20A+5mm double tempered glass |
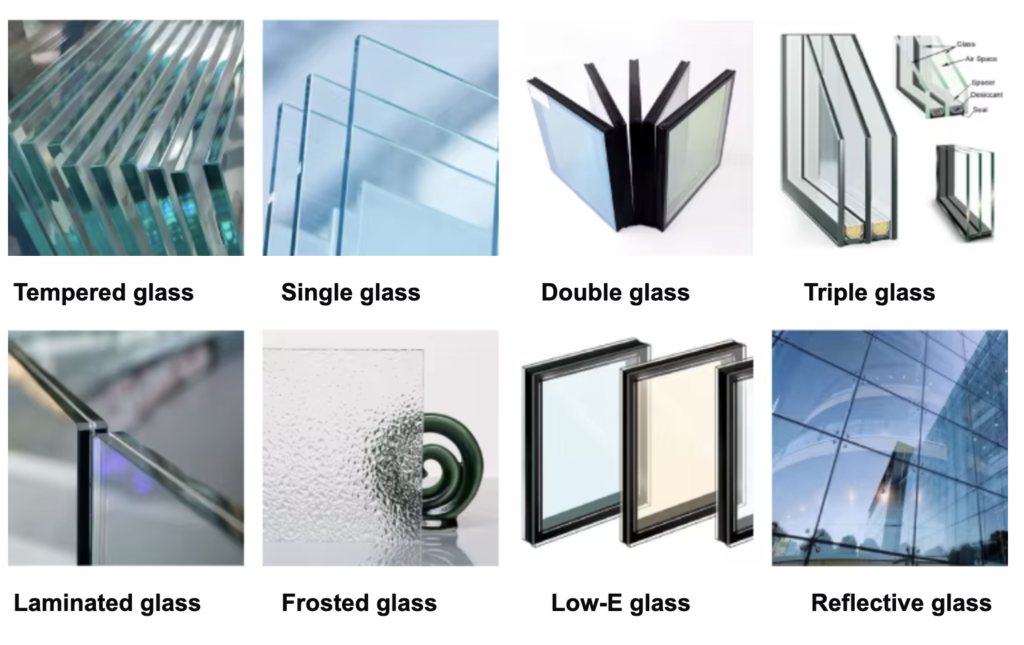
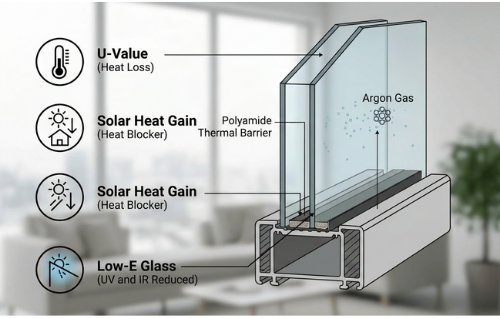
Low-E, argon-filled double tempered insulated glass; 6mm+20A+6mm or similar configurations reviewed by project |
| Glass Color |
Reviewed by project |
Reviewed by project |
Clear 85% Low-E coated glass option |
| Thermal Break |
— |
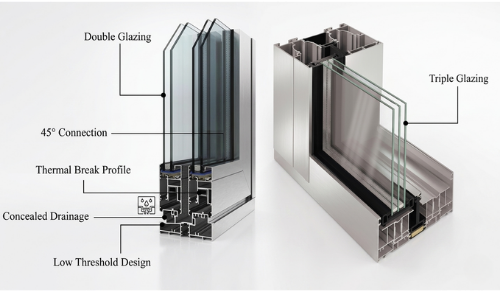
✓ Thermal break system |
✓ PA66 thermal break strips |
| Thermal Performance |
— |
Uw 2.6 W/m²K |
Approx. 1.4–2.3 W/m²K depending on glass and configuration |
| Sound Insulation |
— |
Rw up to 30 dB |
Up to 37–43 dB depending on configuration |
| Water Tightness |
— |
400 Pa |
Up to 600 Pa with hidden drainage design |
| Wind Resistance |
— |
±2500 Pa |
Up to +4000 Pa depending on system and configuration |
| Air Tightness |
— |
Level 4 |
Reviewed by system and configuration |
| Drainage |
Reviewed by project |
Reviewed by project |
Hidden drainage with sloped sill details |
| Screen Options |
Reviewed by project |
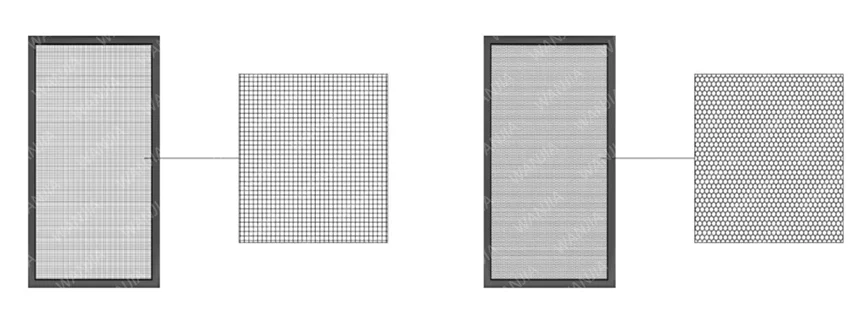
Net configuration available |
Fixed diamond mesh or retractable screen options can be reviewed |
| Blinds |
— |
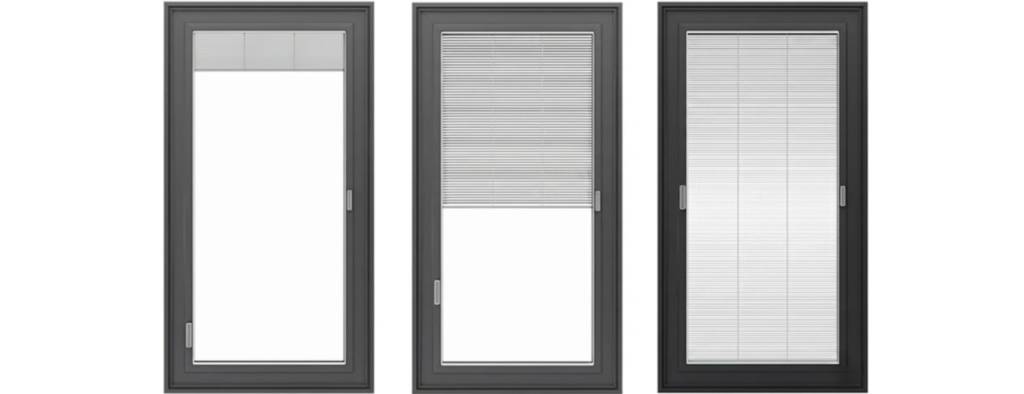
✓ Magnetic blinds |
— |
| Grilles / Grids |
Reviewed by project |
Square grid strips, 20A hollow |
Built-in grids between glass or exterior double grid options |
| Locking System |
Reviewed by project |
Reviewed by project |
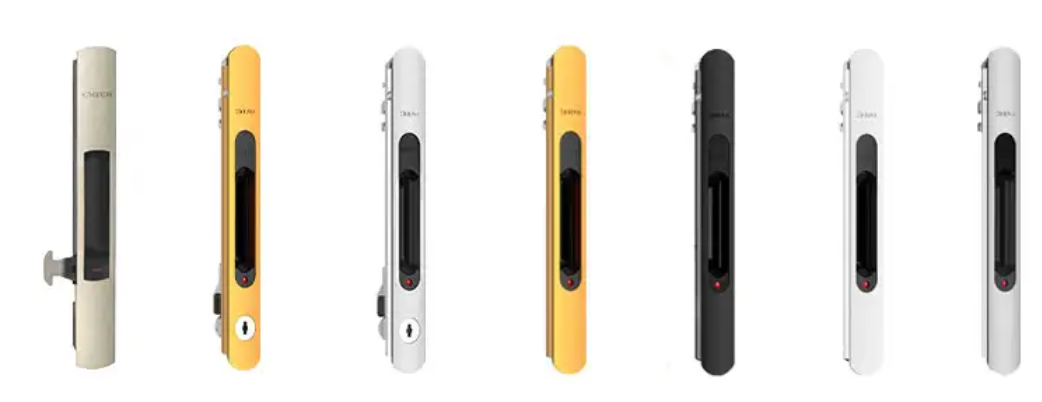
Hidden security lock; multi-point locking options can be reviewed |
| Hardware |
Reviewed by project |
Reviewed by project |
Precision rollers, recessed handle options, and heavy-duty hardware options |
| Colors & Finishes |
Custom colors reviewed by project |
Custom colors reviewed by project |
Matte black and other custom finish options reviewed by project |
| Frame Options |
Reviewed by project |
Reviewed by project |
Block frame, replacement frame, optional nail fin, low-track or high-track options |
| Project Type |
New construction and replacement — all series |
| Best Project Use |
Standard windows for homes and commercial spaces |
Thermal break windows with net and blind options |
Balcony enclosures, patio enclosures, wide openings, modern homes, and architectural glass systems |
| Certification |
Reviewed by project |
Reviewed by project |
Energy Saving NFRC, where applicable |
| Custom Sizing |
✓ |
✓ |
✓ |
| Project Support |
✓ |
✓ |
✓ |